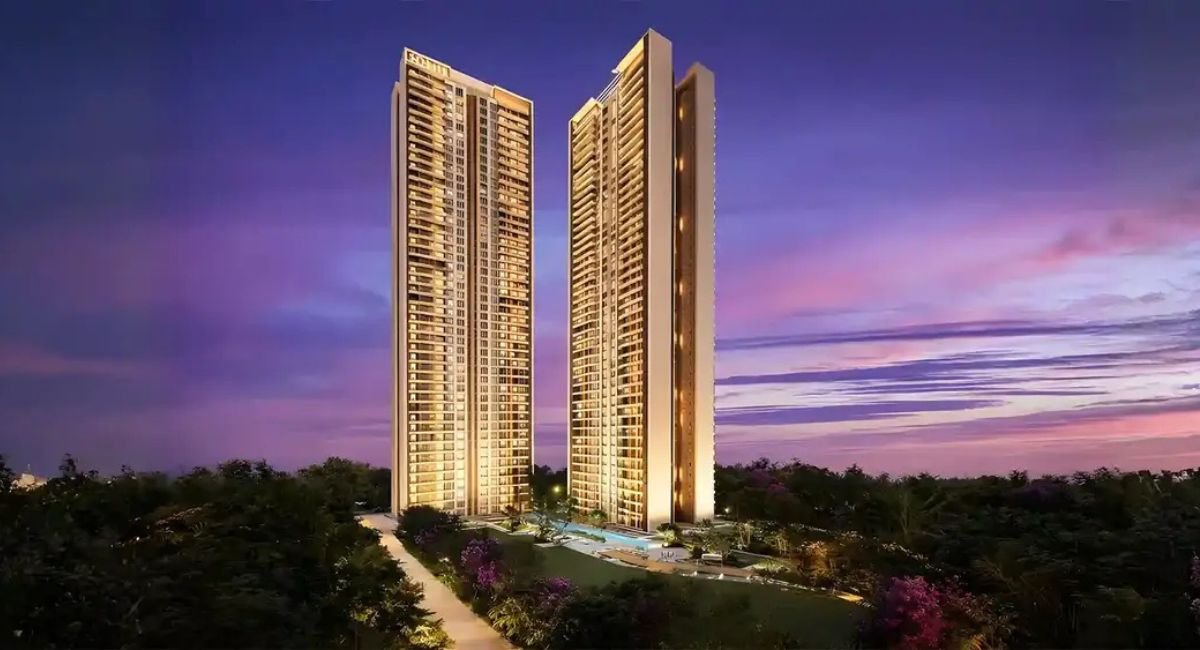
Price starts At ₹₹19,999 per sq. ft.

Sobha Liora

Sobha Liora is an upcoming luxury residential project in Main Whitefield, Bengaluru, offering spacious 3 and 4 BHK residences across 2.5 acres. With 216 exclusive homes, it offers a limited collection of premium residences starting at ₹19,999 per sq. ft.

🔥 people showed interest today

Project Location
Main Whitefield, Bengaluru, Karnataka
Project Area 2.5 Acres
Total Towers Coming Soon
Configuration Coming Soon
Total Units 216 Exclusive Residences
Variants 3 & 4 BHK
Super Built-up Area 1,836 to 2,400 sq. ft.
Starting Price ₹19,999 per sq. ft.
Project Status Upcoming
Possession Coming Soon
Developer Sobha Limited
RERA No. Coming Soon

Want to see complete details?

Download the official project brochure to check out detailed floor plans, pricing, launch dates, and all amenities.

About Sobha Liora

Explore 800+ Real Estate Projects in Bangalore

Discover newly launched apartments, villas, plots, and premium properties across Sarjapur Road and nearby locations.

View All Projects

Sobha Liora is an upcoming luxury residential project by SOBHA in Main Whitefield, Bengaluru, offering spacious 3 and 4 BHK residences. The project is positioned for buyers looking for larger homes in East Bengaluru, with the location providing access to Whitefield’s established IT, retail, education and healthcare infrastructure. Current project information places Hope Farm Metro Station around 1 km away, while ITPL is around 4 km from the development.

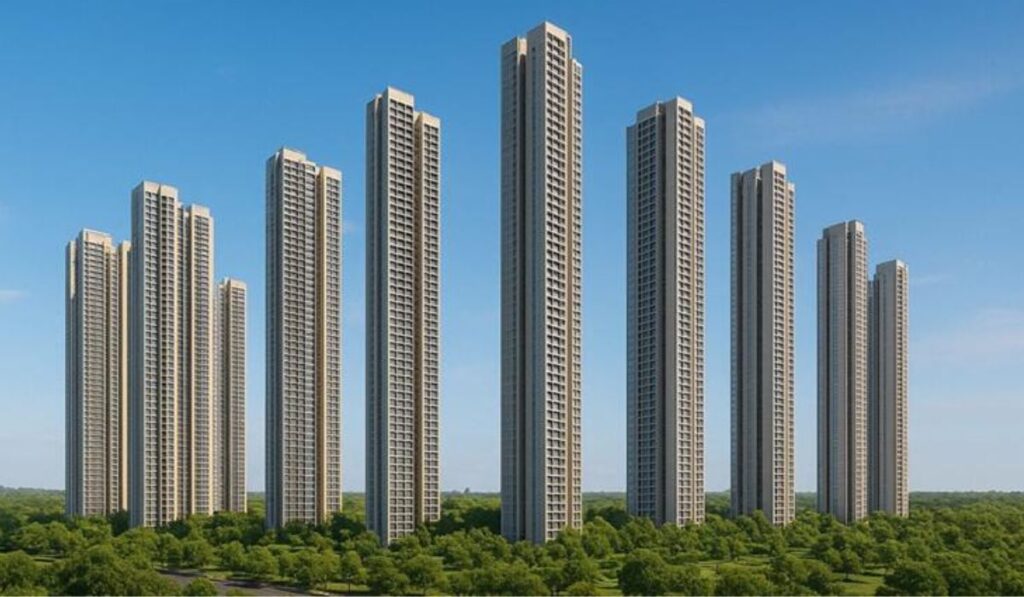
As per the project material shared, Sobha Liora is planned across 2.5 acres with 216 exclusive residences, creating a relatively limited inventory for buyers seeking a more private residential community.

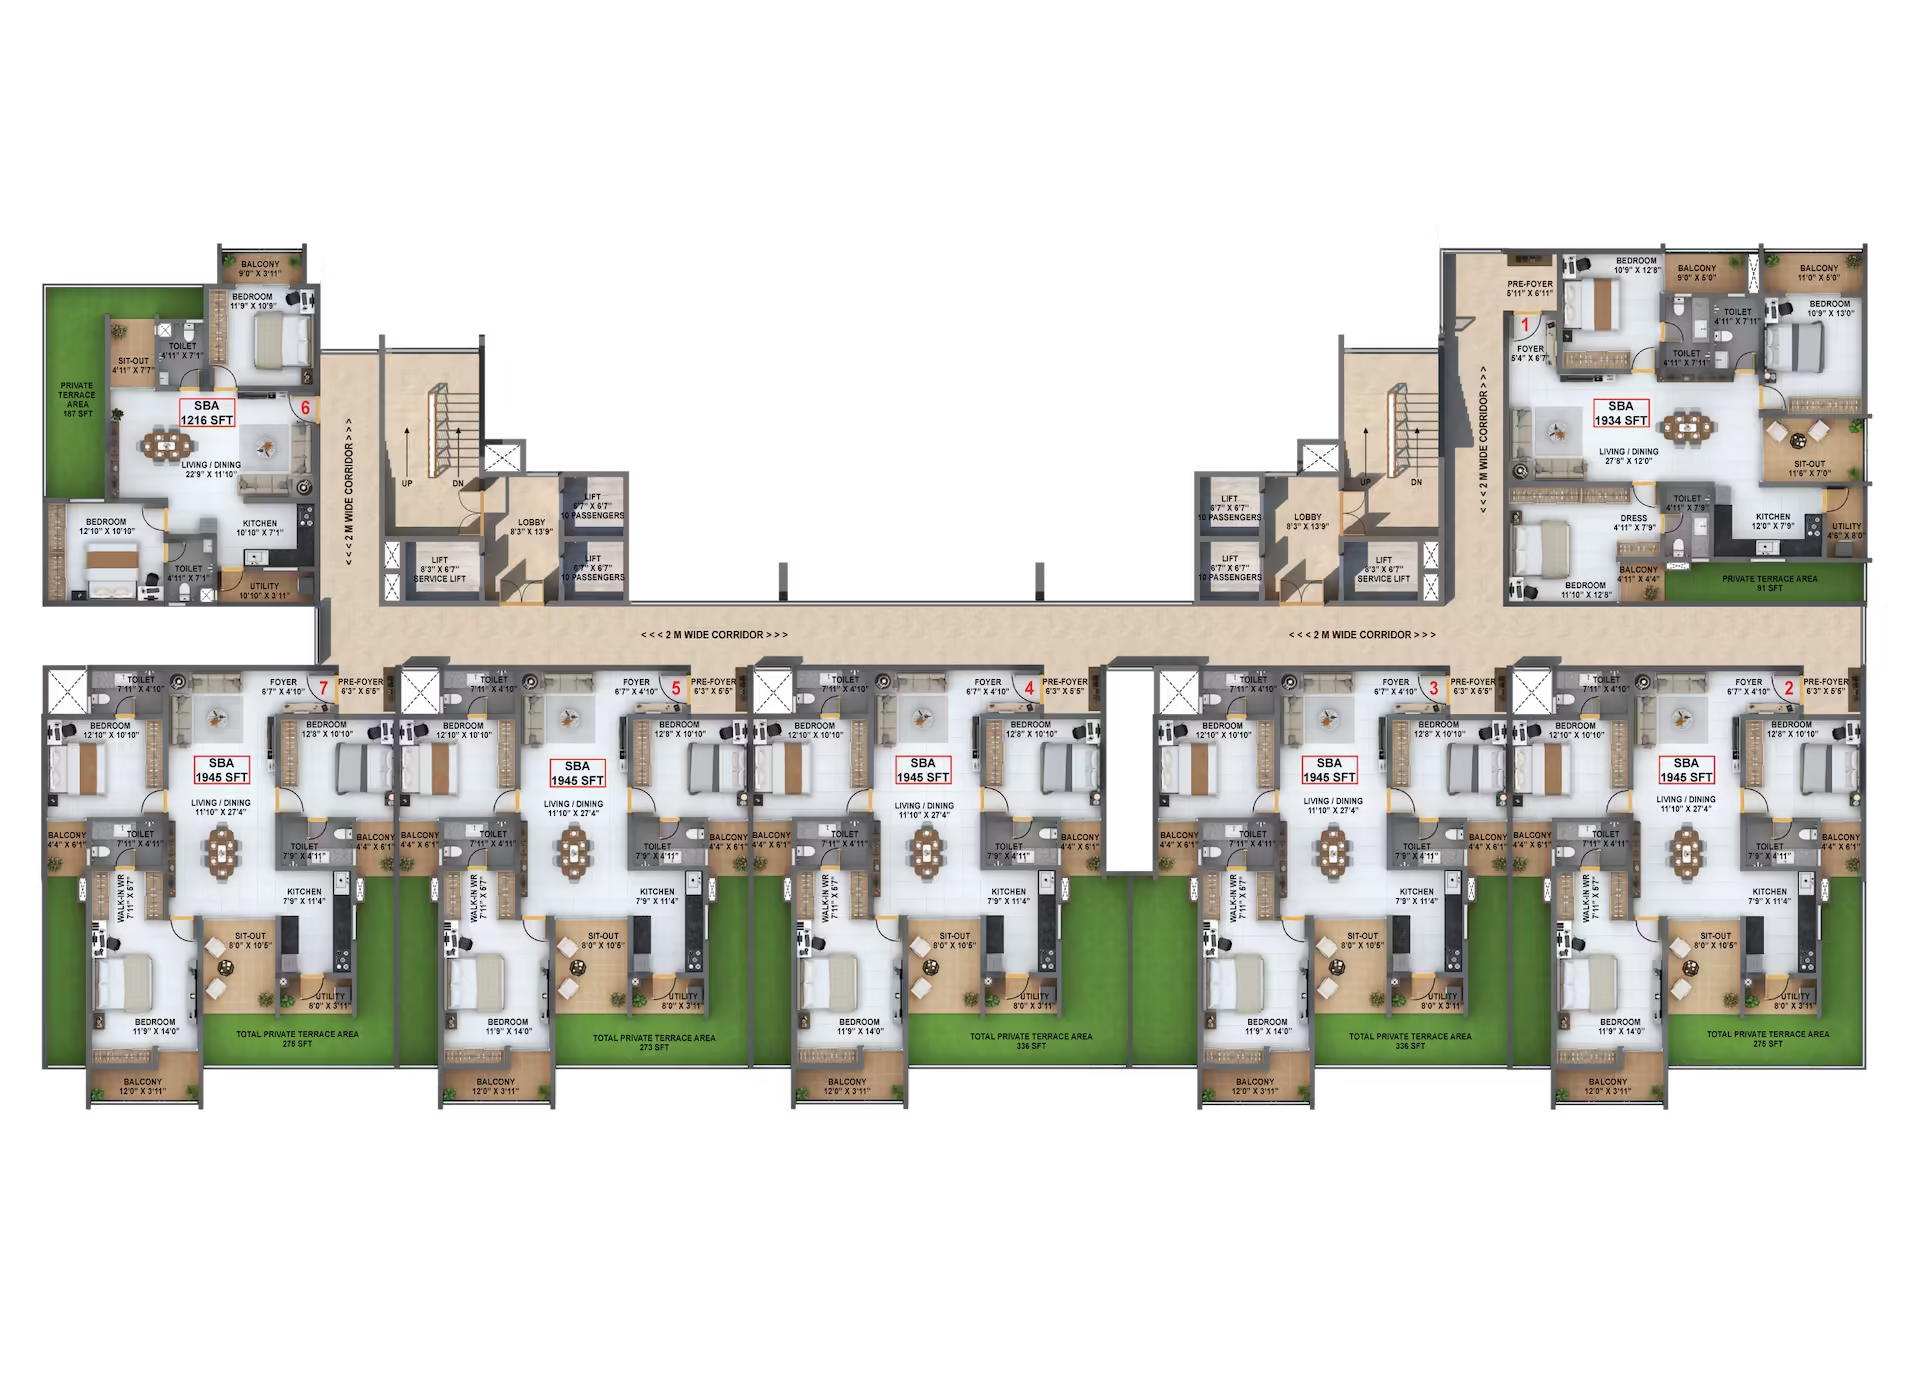
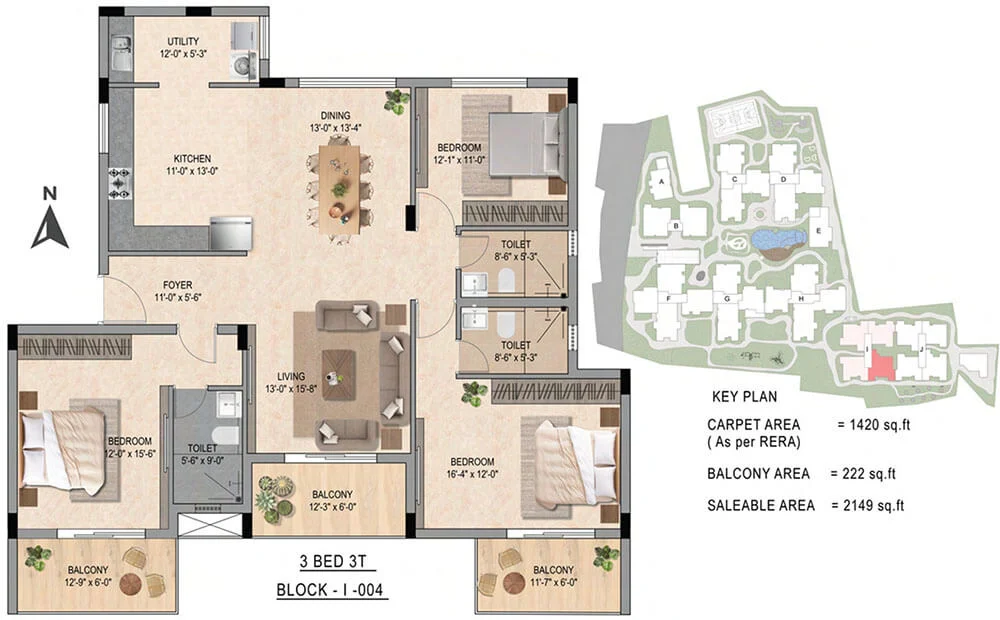
The configurations shown include a 3 BHK of 1,836 sq. ft., 4 BHK Luxe of 2,100 sq. ft., and 4 BHK Grand of 2,400 sq. ft. The indicative launch price mentioned in the current EOI material is ₹19,999 per sq. ft. The broader project information available online also indicates that the development is planned with large-format 3 and 4 BHK homes, generous open areas and a focus on lower-density living.

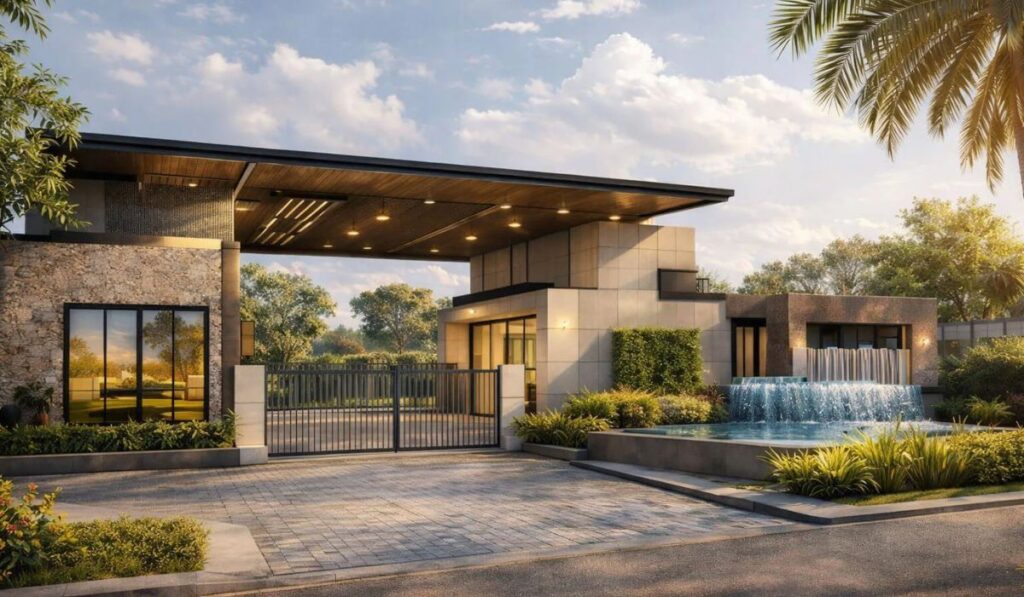
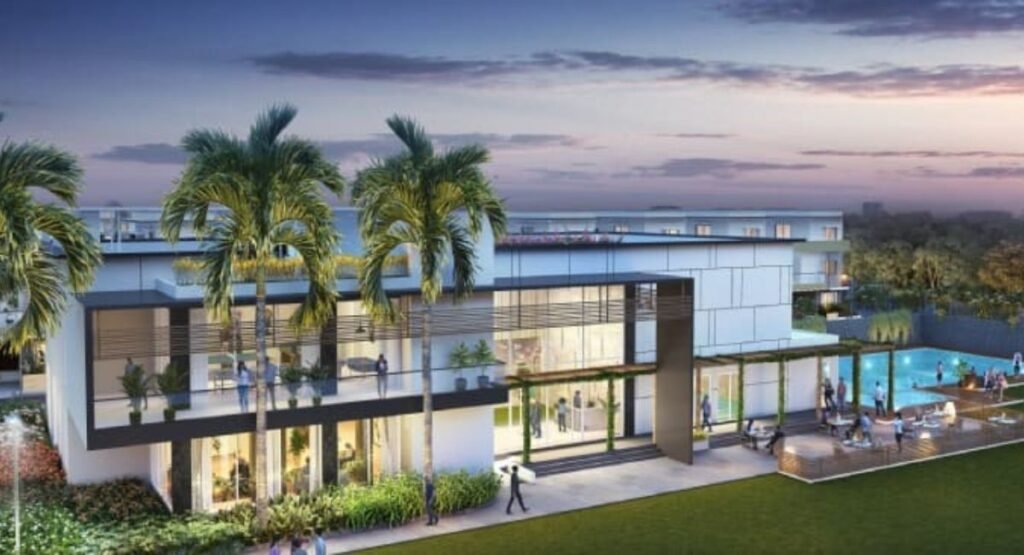
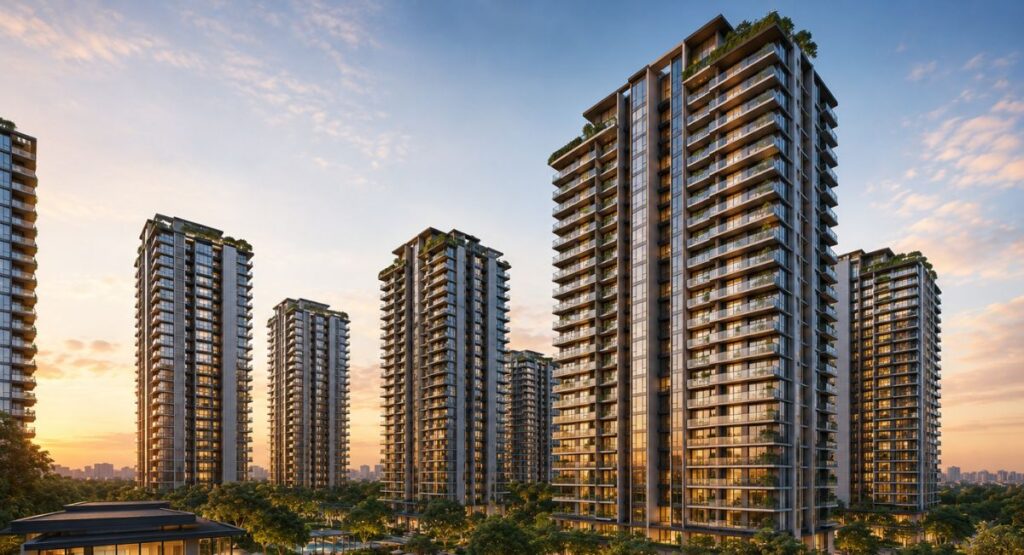
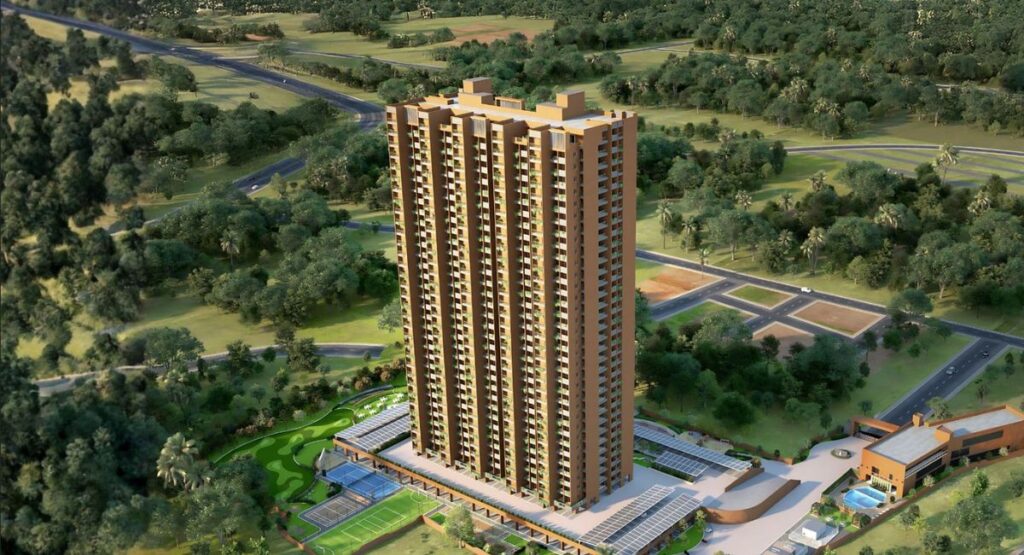
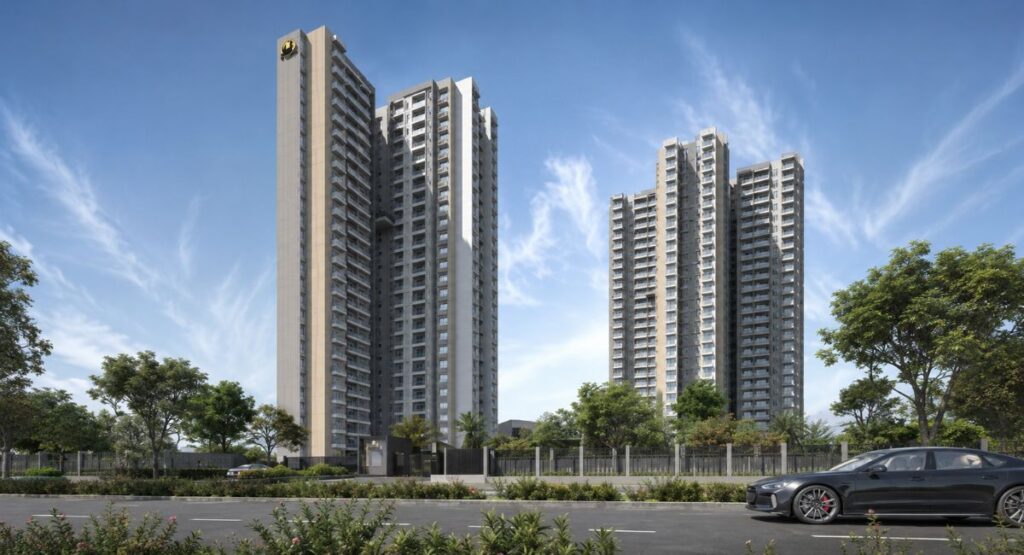
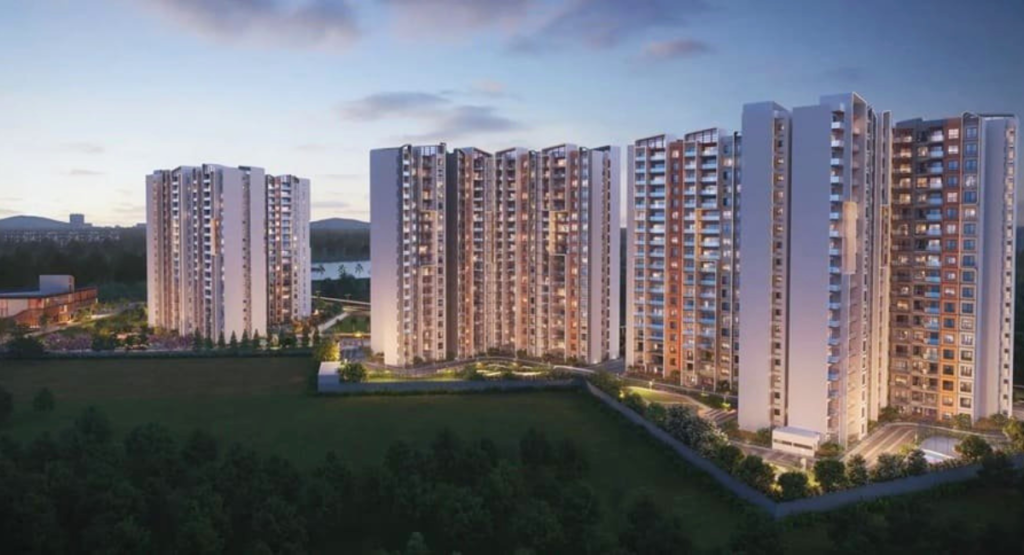
The project is designed around 2.5 acres of land and 216 homes, which gives the development an emphasis on exclusivity rather than high-volume housing. The visual material shows landscaped gardens, water features, a swimming pool and a large pavilion-style structure as part of the overall setting. Project information available online also highlights a clubhouse, landscaped areas and multiple indoor and outdoor amenities planned for residents.

For buyers considering Whitefield, the main attraction is the combination of large apartment sizes, limited residences and a well-established location. Whitefield already has major employment hubs such as ITPL and EPIP, along with malls, hospitals, schools and the operational Purple Line Metro. Sobha Liora is therefore suited to families who want a larger 3 or 4 BHK home while staying close to the key parts of East Bengaluru.
Want Latest Project Updates?

Keep yourself updated with the latest updates about Sobha Liora.

Sobha Liora Amenities

Sobha Liora Location

Sobha Liora Master Plan

Bilva 2 by Bhavisha Homes Floor Plan

Sobha Liora Floor Plan

Tattavam Midor Floor Plan

Sobha Liora Key Highlights

EMI Calculator

EMI: ₹0

Total Payment: ₹0

Total Interest: ₹0

About Sobha Limited

Sobha Limited is an Indian real estate and construction company founded in 1995. As of March 2026, the company has delivered around 148 million sq. ft. of built space across 600+ projects, with a real estate presence in 13 cities and a wider contracting footprint across 27 cities and 14 states. Its portfolio includes residential, commercial and contractual projects, with residential developments forming the core of the SOBHA brand.

A key differentiator is SOBHA’s backward-integrated business model, where the company maintains in-house capabilities across areas such as concrete products, glazing and metal works, interiors and other construction-related manufacturing.

About Main Whitefield, Bengaluru, Karnataka

Sobha Liora is located in Main Whitefield, East Bengaluru, one of the city’s established IT and residential corridors. The location provides access to major employment hubs such as ITPL, EPIP Zone and Brigade Tech Park, with ITPL roughly 2.5 to 3.5 km from the Hope Farm area.

Hope Farm Channasandra Metro Station on the Purple Line is also nearby, giving residents direct metro connectivity towards KR Puram, MG Road and other parts of Bengaluru.

The area has developed social infrastructure for day-to-day family needs. Whitefield Global School is located close to Hope Farm, while Manipal Hospital Whitefield and Aster Hospital Whitefield serve the healthcare needs of the area.

Property Prices In Main Whitefield, Bengaluru, Karnataka

Frequently Asked Questions

Sobha Liora is located in Main Whitefield, Bengaluru, Karnataka, in East Bengaluru. The project is close to key employment hubs, metro connectivity, schools, hospitals and retail destinations in Whitefield.
Sobha Liora offers 3 and 4 BHK luxury residences, with apartment sizes ranging from approximately 1,836 sq. ft. to 2,400 sq. ft.
Sobha Liora is planned as an exclusive residential development with 216 residences spread across 2.5 acres.

The indicative starting price for Sobha Liora is ₹19,999 per sq. ft. The final apartment price will vary based on the configuration, size, floor and other applicable charges.
Sobha Liora is being developed by Sobha Limited, a real estate developer established in 1995 with residential projects across major Indian cities.

Download Cost Sheet

Sobha Liora Reviews

Leave feedback about this

  • Rating

Book your dream space in Sobha Liora at best prices

We are here to help you buy your dream property in Sarjapur Road without any hassle.

Other Projects By Sobha Limited

Starts At ₹96 Lakhs* Onwards

Starts At ₹90 Lakhs* Onwards

Starts At ₹3.32 Crore Onwards

Other Popular Projects

Starts At ₹2.15 Crores

Starts At ₹₹5 crore

Starts At ₹1.69 Crores

Starts At ₹1.34 Crores

Starts At ₹2.6 Crores

Download Project Brochure

Get Whatsapp Notifications

Download Floor Plan