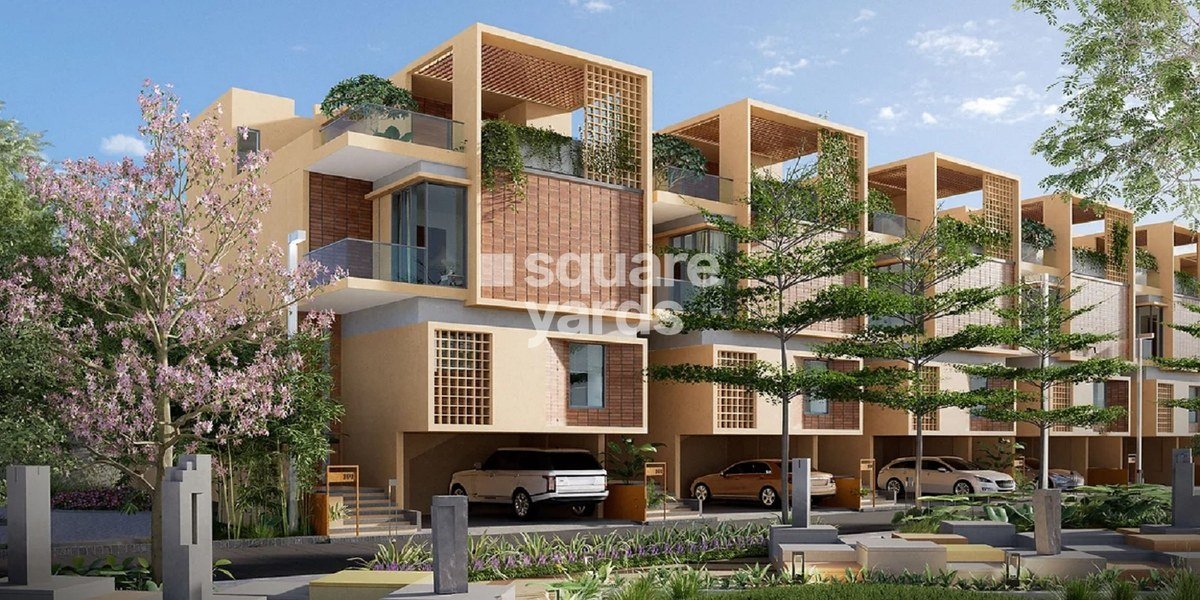
Price starts At ₹1.67 Crores

Pelican Square Villas by Whitehill Heritage

Explore 4 BHK split level villas at Pelican Square by Whitehill Heritage on NH-207, Sarjapur, with prices from Rs 1.67 Cr, private gardens, 2 clubhouses and possession by March 2026.

🔥 people showed interest today

Project Location NH-207, Sarjapur, Bangalore
Total Land Area 9.92 Acres
Total Units 189 Villas
Configuration 4 BHK Split Level Villas (G+2)
Villa Sizes 2,262 sq. ft. to 2,606 sq. ft.
Private Garden 175 sq. ft. to 728 sq. ft.
Clubhouse 2 Clubhouses of 20,000+ sq. ft. with 40+ Amenities
Security Gated Community with 24×7 Security & CCTV Surveillance
Project Status Under Construction
Possession March 2026

Want to see complete details?

Download the official project brochure to check out detailed floor plans, pricing, launch dates, and all amenities.

About Pelican Square Villas by Whitehill Heritage

Explore 800+ Real Estate Projects in Bangalore

Discover newly launched apartments, villas, plots, and premium properties across Sarjapur Road and nearby locations.

View All Projects

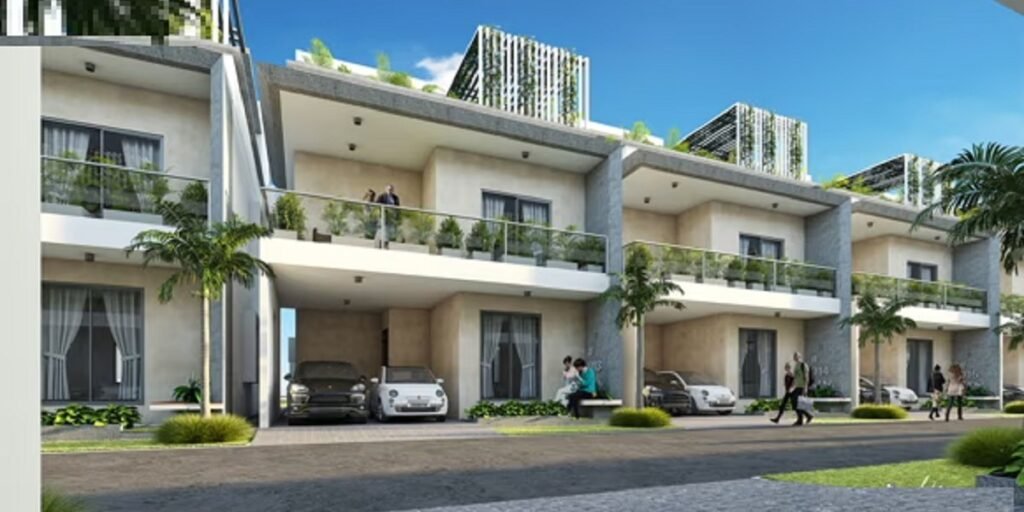
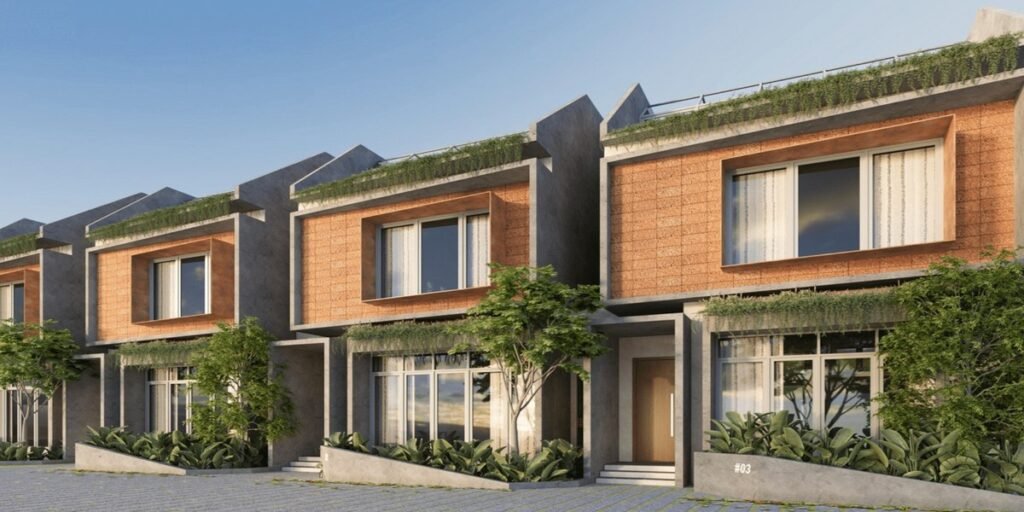
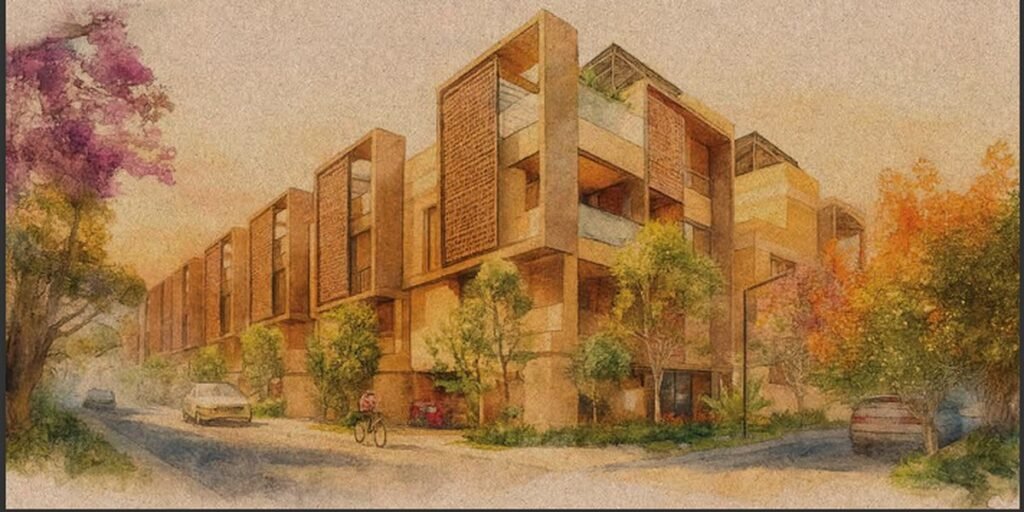
Pelican Square is a luxury villa project by Whitehill Heritage, a joint venture of Whitehill Group and Heritage Group, located right on NH-207 in Sarjapur, Bangalore. Spread across 9.92 acres, the gated community offers 189 split level 4 BHK villas (G+2) with private gardens.

Each villa is designed with a dedicated space for a private home office, a private home cinema room, a terrace lounge area, large green balconies and elevator provision. A double-height foyer with a luxury chandelier, top of the line global fittings and fixtures, and 2 covered car parkings complete the premium specification.

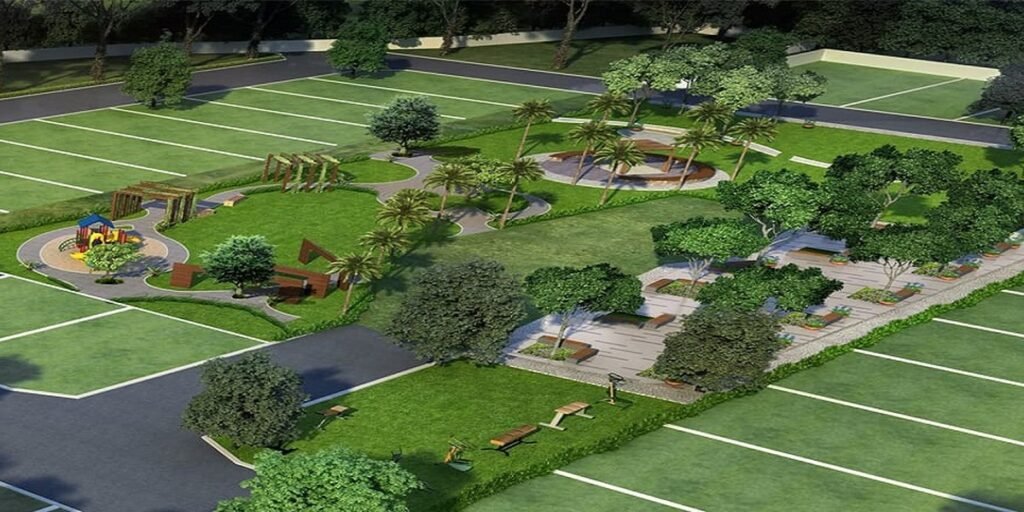
The project features two lavish clubhouses of 20,000+ sq. ft. with 40+ world-class amenities including a swimming pool, volleyball and basketball courts, cricket and golfing nets, indoor and outdoor gymnasiums, jogging tracks, kids play area, badminton and squash courts, party hall, games room, amphitheatre, meditation court and landscaped gardens.

Located right on NH-207, Pelican Square is just 10 minutes from Prestige Smart City and D-Mart, with easy access to Wipro SEZ, RGA Tech Park and Embassy Tech Village. Hospitals like Narayana Hrudayalaya, Columbia Asia Sarjapur and Manipal Hospitals, plus the proposed Satellite Town Ring Road and Peripheral Ring Road, keep the project well connected to Sarjapur Road, Whitefield, Electronic City and Hosur Road.

With the model villa ready and completion expected by March 2026, Pelican Square villas are priced from Rs 1.67 Crore onwards.
Want Latest Project Updates?

Keep yourself updated with the latest updates about Pelican Square Villas by Whitehill Heritage.

Pelican Square Villas by Whitehill Heritage Amenities

Pelican Square Villas by Whitehill Heritage Location

Pelican Square Villas by Whitehill Heritage Master Plan

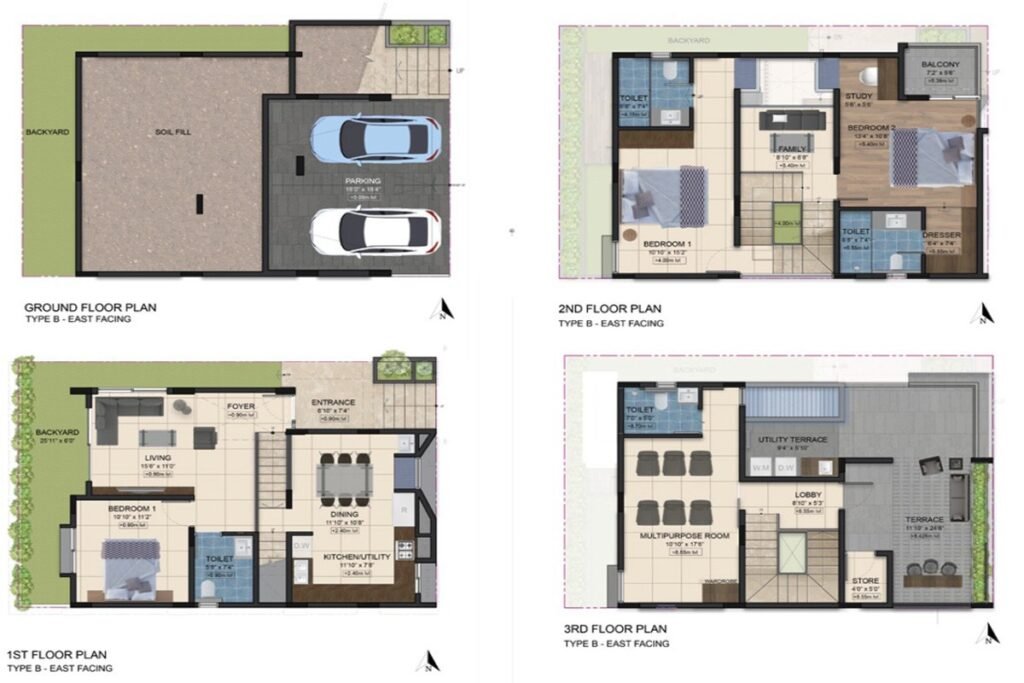
Pelican Square Villas by Whitehill Heritage Floor Plan

Pelican Square 4 BHK split level villa floor plan, Sarjapur Bangalore

Pelican Square Villas by Whitehill Heritage Key Highlights

EMI Calculator

EMI: ₹0

Total Payment: ₹0

Total Interest: ₹0

About Whitehill Heritage

Whitehill Heritage is a joint venture by Whitehill Group and Heritage Group, developing premium residential communities in Bangalore with a focus on luxury villa living.

The group has delivered flagship projects with an emphasis on contemporary architecture, generous private open spaces and resort-style amenities.

Pelican Square on NH-207 in Sarjapur is Whitehill Heritage’s signature villa community, offering 189 split level 4 BHK villas with private gardens across close to 10 acres.

About NH-207, Sarjapur

Pelican Square is located right on NH-207 (Chikka Tirupati Road) in Sarjapur, South East Bangalore, facing the proposed Satellite Town Ring Road, with the site address at Panditana Agrahara, Sarjapur Hobli, Anekal.

The project is just 10 minutes from Prestige Smart City and D-Mart, with easy access to Wipro SEZ, RGA Tech Park and Embassy Tech Village, making it convenient for professionals working across the Sarjapur, Whitefield and Electronic City corridors.

Social infrastructure is close by, with Narayana Hrudayalaya, Columbia Asia Sarjapur, Manipal Hospitals Sarjapur Road and Motherhood Hospitals within a short drive, plus reputed international schools, colleges and retail destinations like Forum Value Mall 12 km away.

Property Prices In NH-207, Sarjapur

Frequently Asked Questions

Yes. Pelican Square is registered with Karnataka RERA under PRM/KA/RERA/1251/308/PR/311222/005595. You can verify the registration and approved plans on the Karnataka RERA portal before booking.
The latest prices typically start from around Rs 1.67 Crore for a 4 BHK split level villa. Villas come in 2,262 sq. ft. and 2,606 sq. ft. options with private gardens of 175 to 728 sq. ft. Contact us for the latest price list and payment plan.
Pelican Square offers only 4 BHK split level villas (G+2) with built-up areas of 2,262 sq. ft. and 2,606 sq. ft. Each villa includes a private garden, private home office space, home cinema room, terrace lounge and elevator provision.
The project is currently under construction with completion expected by March 2026. The model villa is ready, so you can book a site visit to experience the villa before buying.
You can request the latest brochure, floor plans, cost sheet, payment plan, RERA registration details, villa specifications and the current inventory list. Share your contact details and our team will send them to you.


Download Cost Sheet

Pelican Square Villas by Whitehill Heritage Reviews

Leave feedback about this

  • Rating

Book your dream space in Pelican Square Villas by Whitehill Heritage at best prices

We are here to help you buy your dream property in Sarjapur Road without any hassle.

Other Projects By Whitehill Heritage

There are currently no other projects by Whitehill Heritage in this area.

Other Popular Projects

Starts At ₹2.84 Crores

Starts At ₹1.96 Crores

Starts At ₹5.13 Crores

Starts At ₹1.89 Crores

Starts At ₹1.07 Crores

Starts At ₹78 Lakhs

Download Project Brochure

Get Whatsapp Notifications

Download Floor Plan