Price starts At ₹1.17 Crores

Candeur Varthur

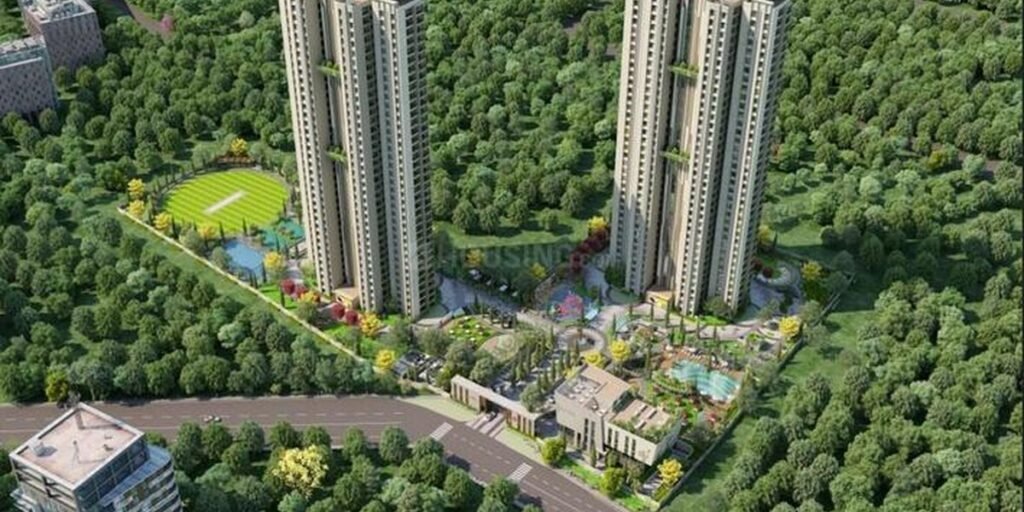
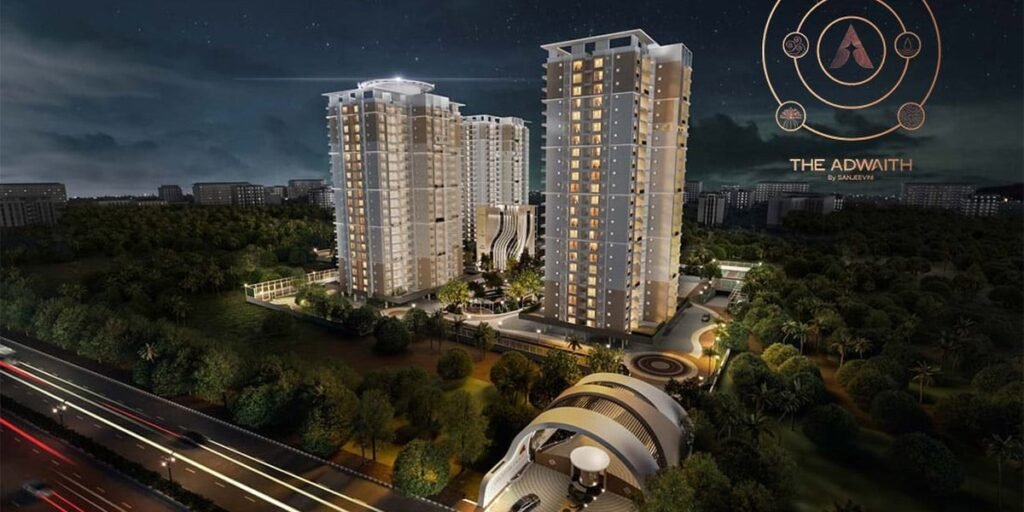
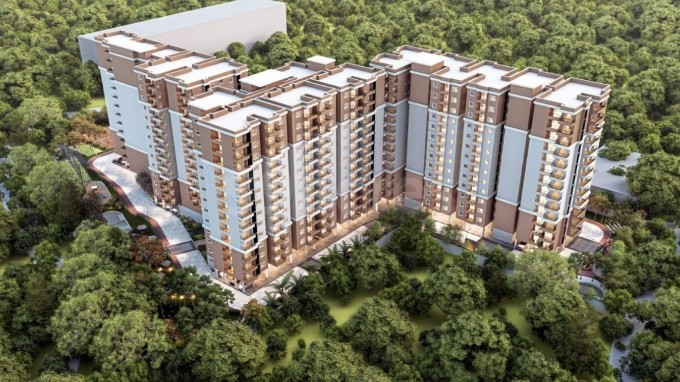
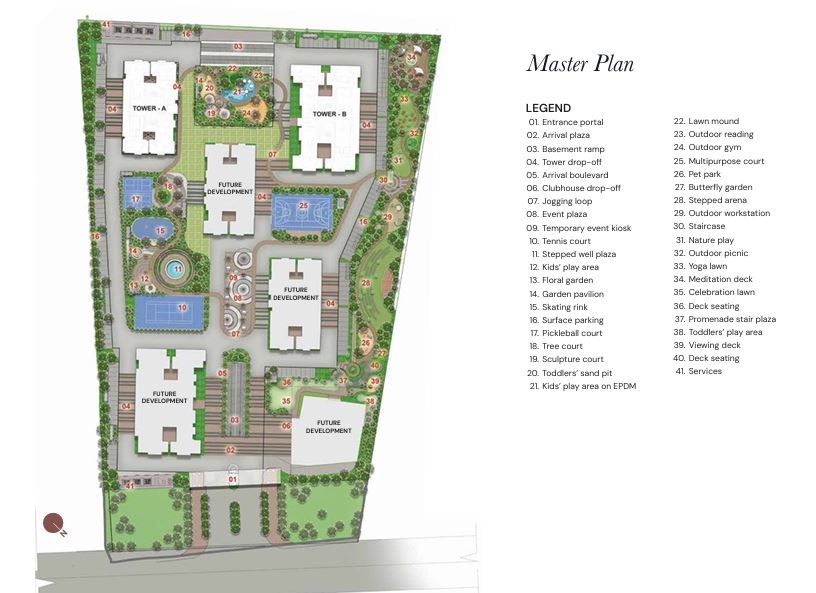
Candeur Varthur offers premium 2, 3 & 4 BHK high-rise apartments on 24 acres in East Bangalore with no common walls, premium amenities, and pre-launch offers.

🔥 people showed interest today

Project Location
Varthur-Whitefield Main Road
Total Area 24 Acres
Total Units 753
Variants 2, 2.5, 3 & 4 BHK
Price Range 1.17 Cr onwards
Super Built-up Area 1165 sqft to 2225 sqft


Want to see complete details?

Download the official project brochure to check out detailed floor plans, pricing, launch dates, and all amenities.

About Candeur Varthur

Explore 800+ Real Estate Projects in Bangalore

Discover newly launched apartments, villas, plots, and premium properties across Sarjapur Road and nearby locations.

View All Projects

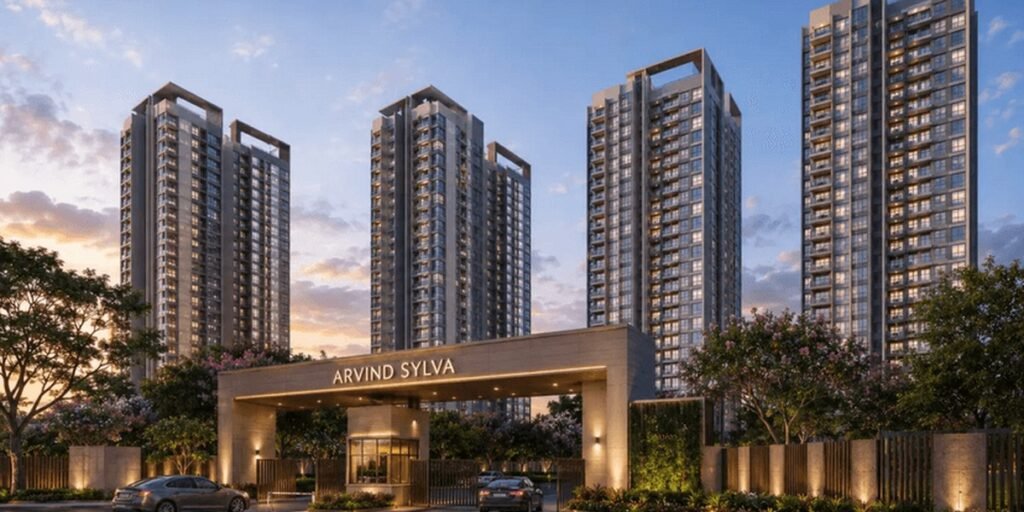
Candeur Varthur is an upcoming premium residential development offering thoughtfully designed 2, 3 & 4 BHK ultra-premium high-rise apartments in one of East Bangalore’s fastest-growing locations.

Spread across approximately 24 acres, the project is strategically located opposite The Cambridge International School, providing excellent connectivity to Whitefield, Sarjapur Road, ORR, ITPL, and major business hubs.

Designed for modern urban living, the project features spacious homes ranging from 1,165 sq. ft. to 2,225 sq. ft. One of the key highlights is its low-density floor design with only 4 apartments on each floor and no common walls between units, ensuring enhanced privacy, better ventilation, and abundant natural light for every home.

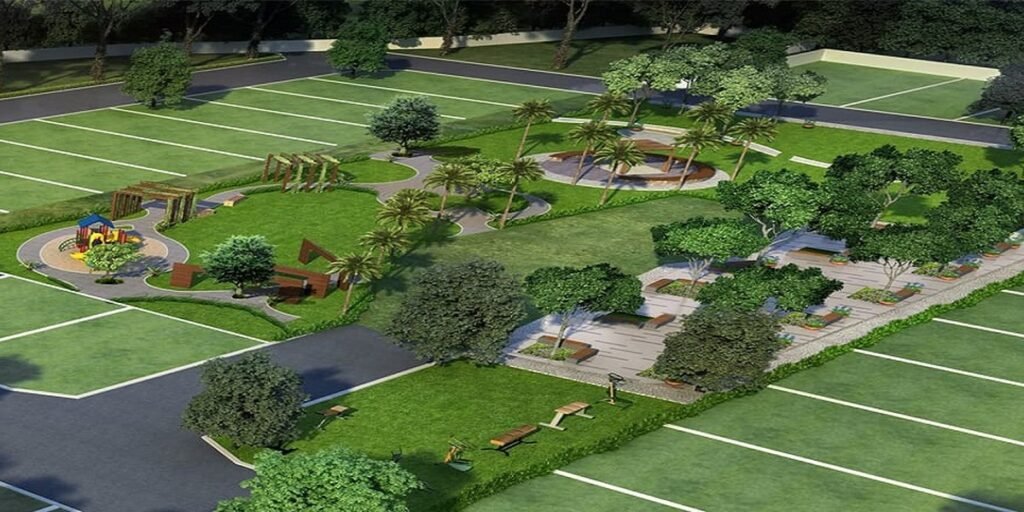
The project is approved by the Bangalore Development Authority (BDA) and is registered under RERA, giving homebuyers added confidence and transparency. Residents can also expect world-class lifestyle amenities, landscaped open spaces, and premium specifications designed to elevate everyday living.

Possession is expected to commence from December 2029 onwards. Homebuyers and investors looking to secure the best pricing and exclusive benefits can now submit their Expression of Interest (EOI) and take advantage of attractive pre-launch offers. Download the brochure, floor plans, master plan, price sheet, and complete project details to explore everything Candeur Varthur has to offer.
Want Latest Project Updates?

Keep yourself updated with the latest updates about Candeur Varthur.

Candeur Varthur Amenities

Candeur Varthur Location

Candeur Varthur Master Plan

Candeur Varthur Master Plan

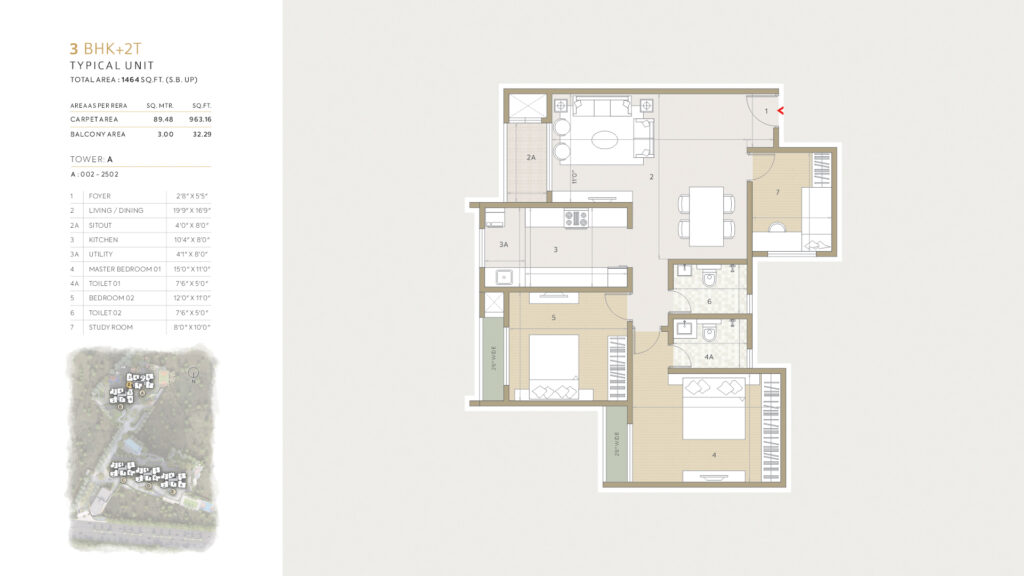
Candeur Varthur Floor Plan

3 BHK Floor Plan

Candeur Varthur Key Highlights

EMI Calculator

EMI: ₹0

Total Payment: ₹0

Total Interest: ₹0

About Candeur Constructions

Candeur Constructions is a Bangalore-based real estate developer established in 2014, with a strong presence across Bangalore and Hyderabad.

Over the last decade, the company has delivered and developed more than 4 million sq. ft. of residential space and has built a reputation for large-scale high-rise communities focused on design, construction quality, and timely execution.

The developer is known for projects such as Candeur Landmark, Candeur Signature, Candeur Rise, Candeur Lakescape, Candeur Crescent, and the 59-floor Candeur Skyline. More than 10,000 residents currently live in Candeur developments, while the company continues to expand its portfolio with premium residential projects in key growth corridors of Bangalore and Hyderabad.

About Varthur-Whitefield Main Road

Varthur–Whitefield Main Road is one of East Bangalore’s key residential and IT corridors, directly connecting Varthur, Whitefield, ITPL, EPIP Zone, Marathahalli, and Outer Ring Road. Whitefield is located around 4–6 km from Varthur, while ITPL can be reached in approximately 15–25 minutes depending on traffic conditions.

The corridor has seen major residential growth due to its proximity to tech parks, international schools, and the Purple Line Metro network. It is connected through SH-35 and Whitefield Main Road, with easy access to Kadugodi Metro Station, ITPL, RMZ Ecospace, Embassy Tech Village, and other major employment hubs across East Bangalore.

Property Prices In Varthur-Whitefield Main Road

Frequently Asked Questions

Candeur Varthur is located on Gunjur CDP Road, opposite The Cambridge International School, on the Varthur–Whitefield Main Road corridor in East Bangalore. The project offers direct connectivity to Whitefield, ITPL, Marathahalli, Sarjapur Road, Outer Ring Road, and major IT hubs including Embassy Tech Village and RMZ Ecospace.
Candeur Varthur offers premium 2, 3, and 4 BHK apartments with sizes ranging from approximately 1,165 sq. ft. to 2,225 sq. ft. The project is designed with only 4 units per floor and no common walls, providing better privacy, cross ventilation, and natural lighting compared to conventional apartment layouts.
Varthur–Whitefield is one of Bangalore’s fastest-growing residential markets due to its proximity to Whitefield IT corridor, upcoming infrastructure projects, metro connectivity, international schools, and large employment zones. The location continues to attract both end-users and investors looking for long-term capital appreciation and rental demand.
The expected possession timeline for Candeur Varthur is December 2029 onwards. The development is planned as a large-scale high-rise residential community spread across nearly 24 acres with multiple residential towers and modern lifestyle amenities.
Candeur Constructions has developed multiple residential projects across Bangalore and Hyderabad, including Candeur Landmark, Candeur Signature, Candeur Rise, and Candeur Novo Gardenia. The developer has delivered millions of square feet of residential space and has established a strong presence in the Varthur–Whitefield region with thousands of homeowners across its communities.


Download Cost Sheet

Candeur Varthur Reviews

Leave feedback about this

  • Rating
Choose Image

Book your dream space in Candeur Varthur at best prices

We are here to help you buy your dream property in Sarjapur Road without any hassle.

Other Projects By Candeur Constructions

There are currently no other projects by Candeur Constructions in this area.

Other Popular Projects

Starts At ₹2.33 Crores Onwards

Starts At ₹92 Lakhs

Starts At ₹1.57 Crores

Starts At ₹2.13 Crores

Starts At ₹3 Crores

Starts At ₹1.5 Crores

Download Project Brochure

Get Whatsapp Notifications

Download Floor Plan